Commercial
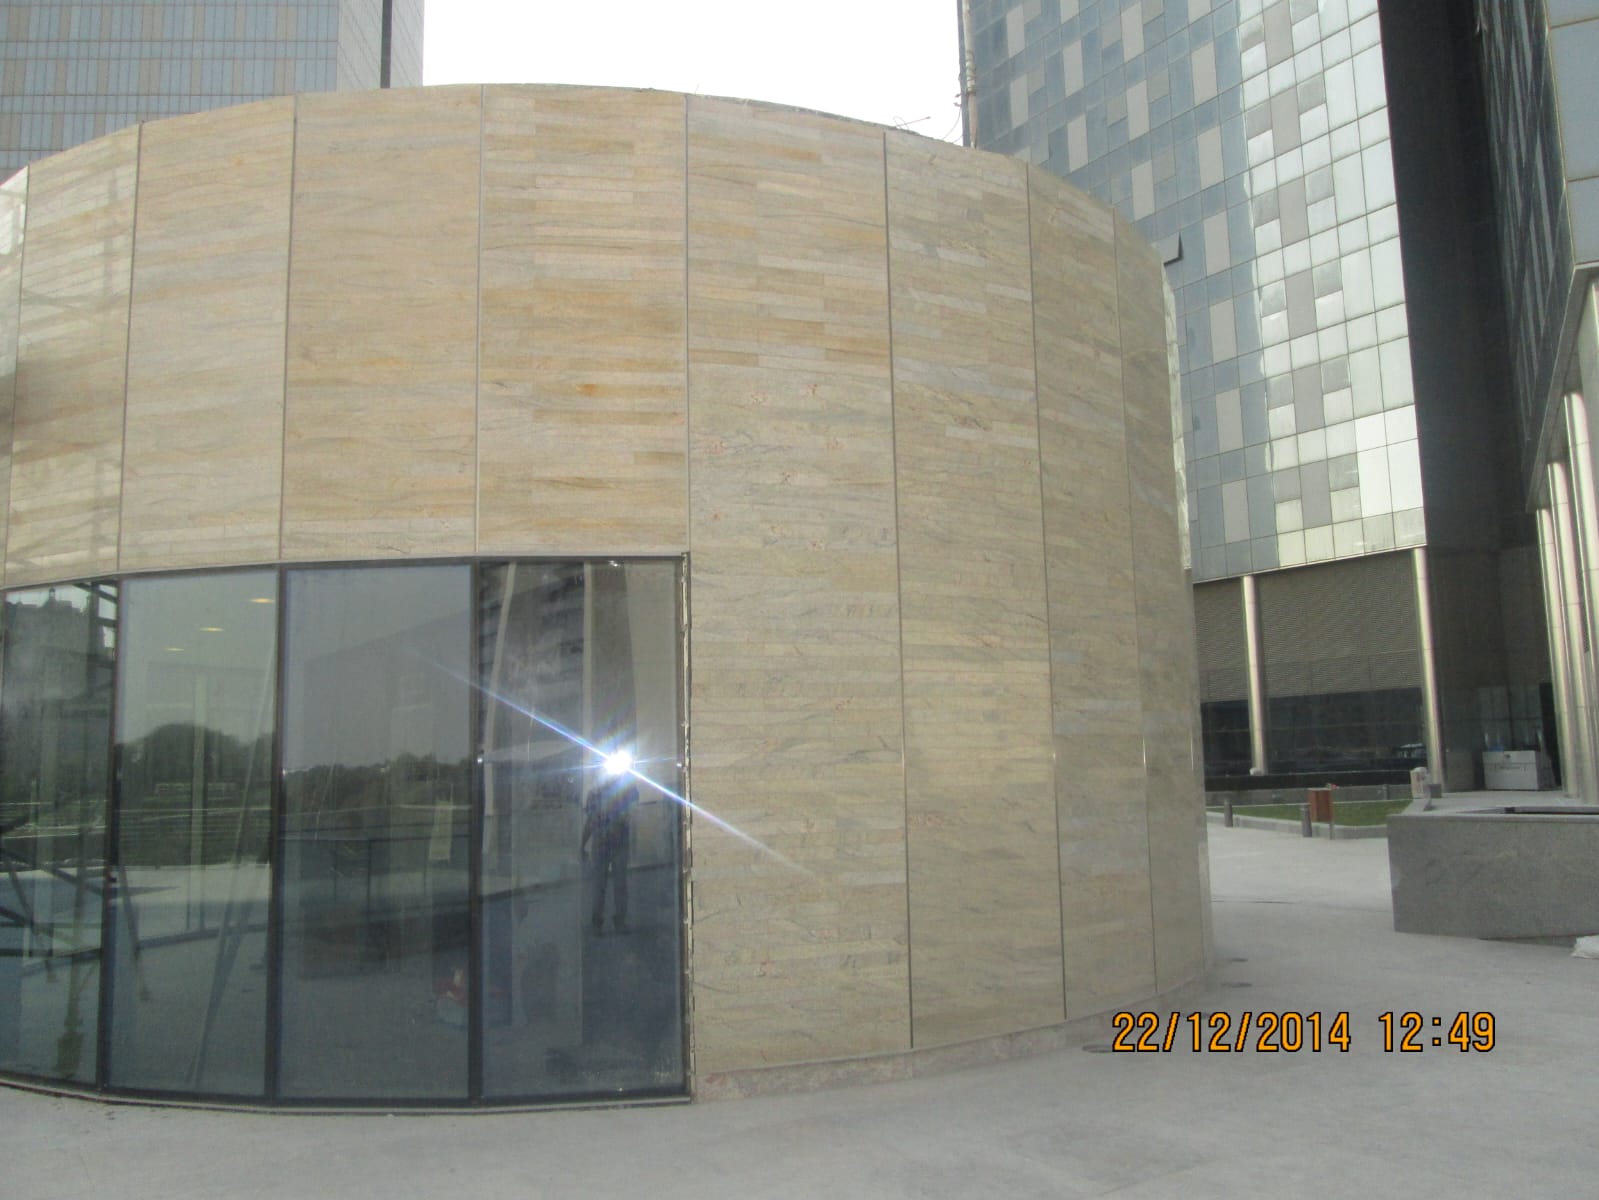
Curved Travertine Facade
A curved commercial elevation clad in dry-jointed travertine, wrapping a radiused glass frontage at the base of a tower.
Project detail
Curved Travertine Facade
A curved commercial elevation clad in dry-jointed travertine, wrapping a radiused glass frontage at the base of a tower.
Fabrication process
Panels were set out to the curve radius by radius, with back-fixing detail and kerfs machined so each unit followed the geometry and joints lined through.
Challenges
Cladding a curved wall with flat stone panels while keeping joint lines consistent and fixings concealed.
Solution
Panel sizes were optimised to the radius and pre-checked for fit, reducing adjustment on site and keeping the joint grid even.
Outcome
A clean, continuous stone facade that reads as a smooth curve.
At a glance
- Category
- Commercial
- Country
- United Arab Emirates
- Stone used
- Travertine
- Scope
- Ventilated facade cladding
Gallery
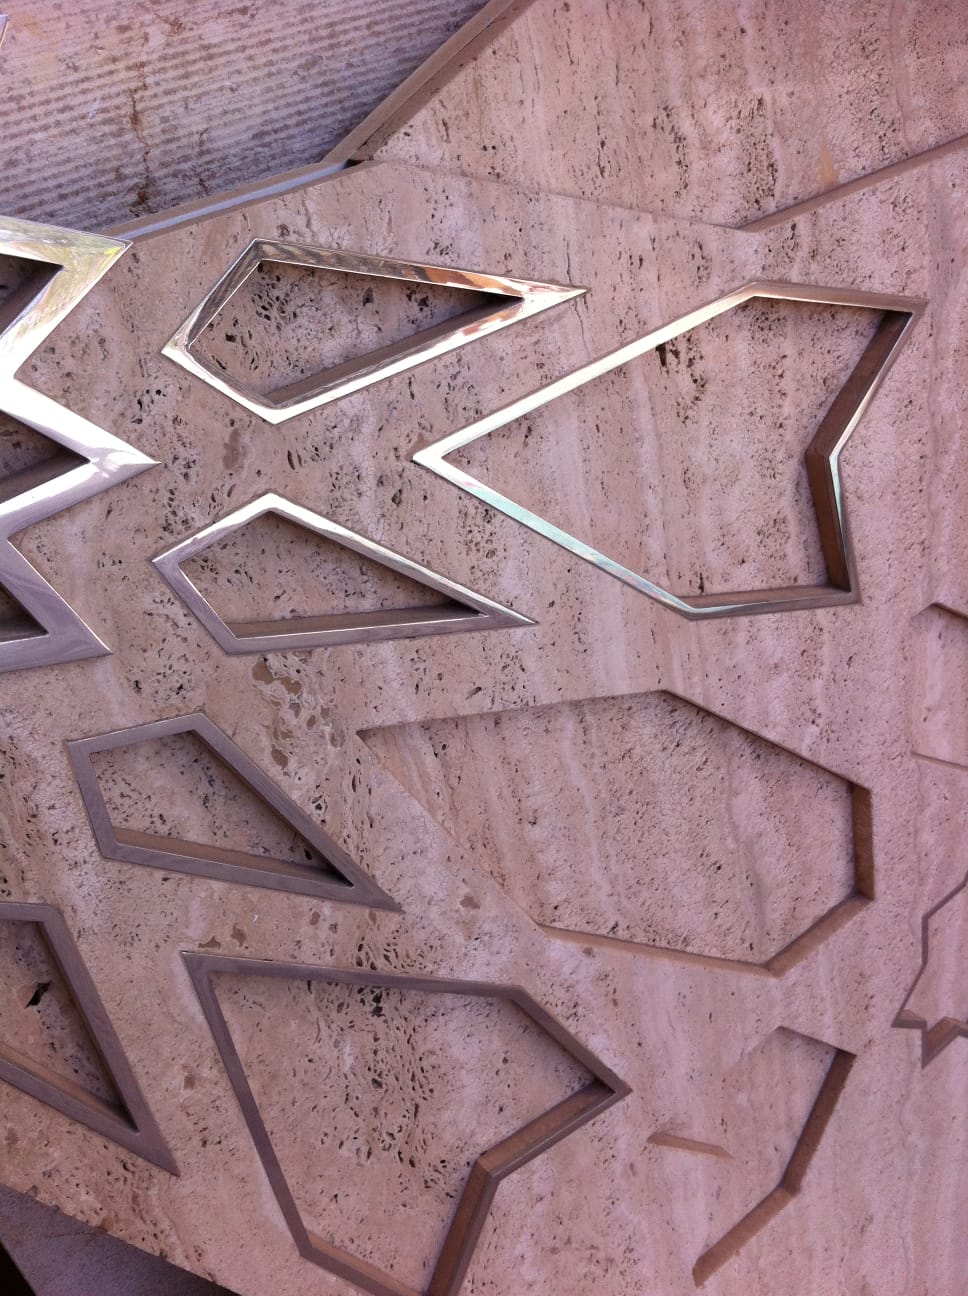
Inside the project.
More work
Related projects
Have a similar project?
Let’s talk through your drawings and requirements.